
01
Land & climate reading
Site contours, water flow, wind, and ecology guide every footprint before drawings begin.
Konkan Coast · Laterite courtyard resort
 Conceptual Representation
Project overview
A concept for courtyard-led coastal stays using laterite, lime plaster, and monsoon drainage courtyards — designed for humid climates and local material supply chains.
Concept design stage — material studies and courtyard prototypes next.
Design concept
A humid-coast resort organised around monsoon courtyards — laterite walls, lime plaster, and drainage that turns rain into landscape amenity.
Structural approach
A clear build sequence — from land reading to natural shells and long-term care.
Site contours, water flow, wind, and ecology guide every footprint before drawings begin.
Clusters, buffers, and guest paths are set to protect soil, canopy, and long views.
Natural materials and climate-led forms — cottages, pavilions, or domes — finished to modern safety.
Operations training, maintenance plans, and landscape establishment for lasting performance.
Materials
Regional masonry with thermal mass for coastal heat.
Breathable finishes for monsoon humidity.
Ecology
Gallery
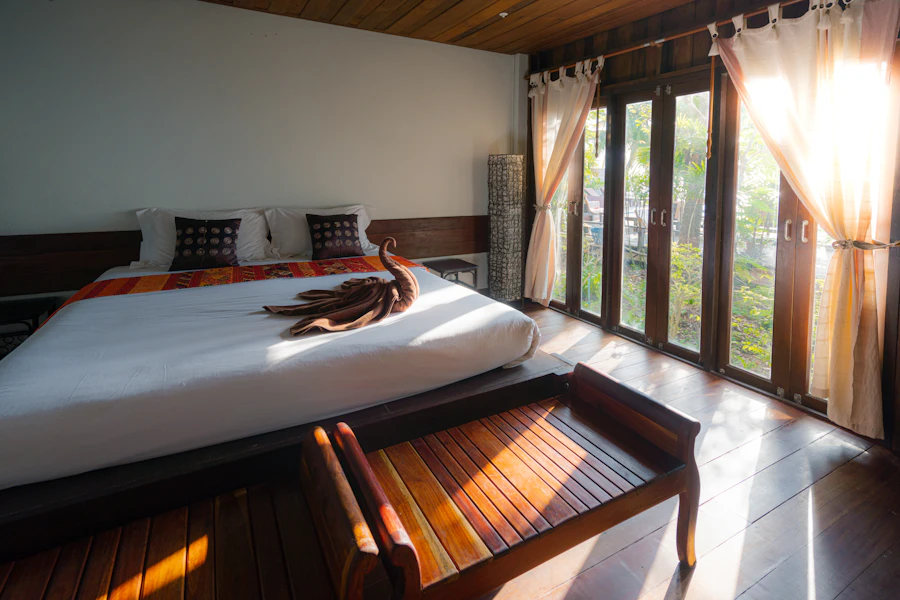
Conceptual representation imagery for atmosphere, materials, and setting.
Next step
Share land, investment, or partnership details — we’ll walk you through suitability and first design steps.