
01
Land & climate reading
Site contours, water flow, wind, and ecology guide every footprint before drawings begin.
Rajasthan · Lakeside pavilion resort
 Conceptual Representation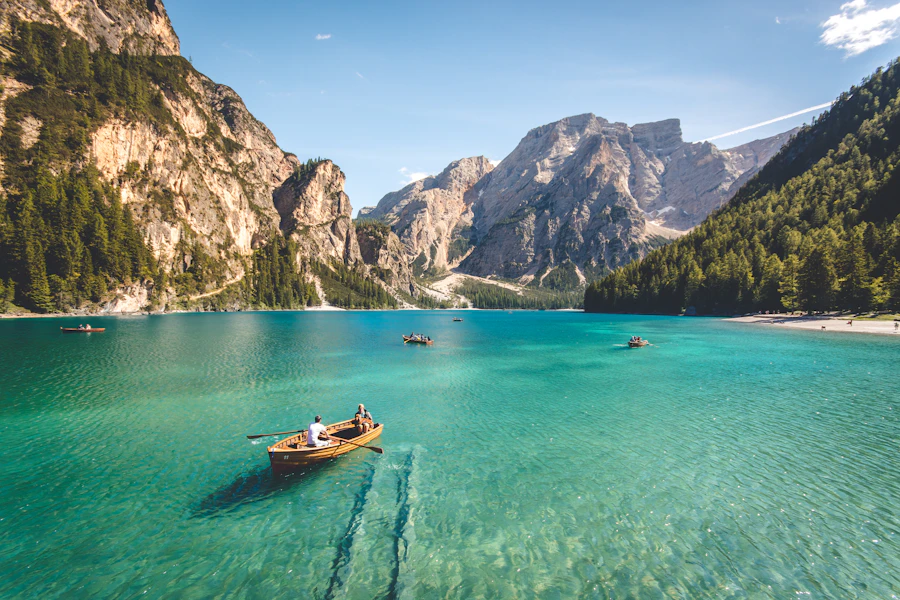
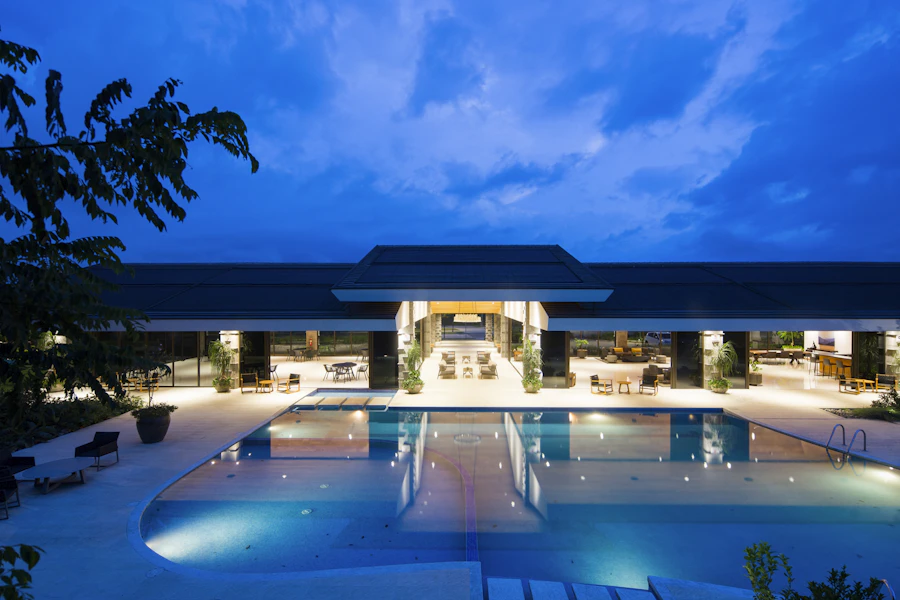
Project overview
A masterplan concept for lakeside pavilions, shaded walkways, and craft studios that connect guests with local makers while keeping built height low against the horizon.
Masterplan concept — pavilion modules and craft studio briefs in development.
Design concept
A low skyline on the water — shaded pavilions, craft studios, and walkways that keep the lake horizon open and guest life slow.
Structural approach
A clear build sequence — from land reading to natural shells and long-term care.
Site contours, water flow, wind, and ecology guide every footprint before drawings begin.
Clusters, buffers, and guest paths are set to protect soil, canopy, and long views.
Natural materials and climate-led forms — cottages, pavilions, or domes — finished to modern safety.
Operations training, maintenance plans, and landscape establishment for lasting performance.
Materials
Deep eaves and screens for desert-edge sun.
Plinths and paths matching regional colour.
Ecology
Gallery
Conceptual representation imagery for atmosphere, materials, and setting.
Next step
Share land, investment, or partnership details — we’ll walk you through suitability and first design steps.