
01
River & flood reading
Map high-water lines, soil, and riparian ecology so every dome and villa sits safely beyond seasonal surge.
Central India · Eco domes & riverside resort
 Conceptual Representation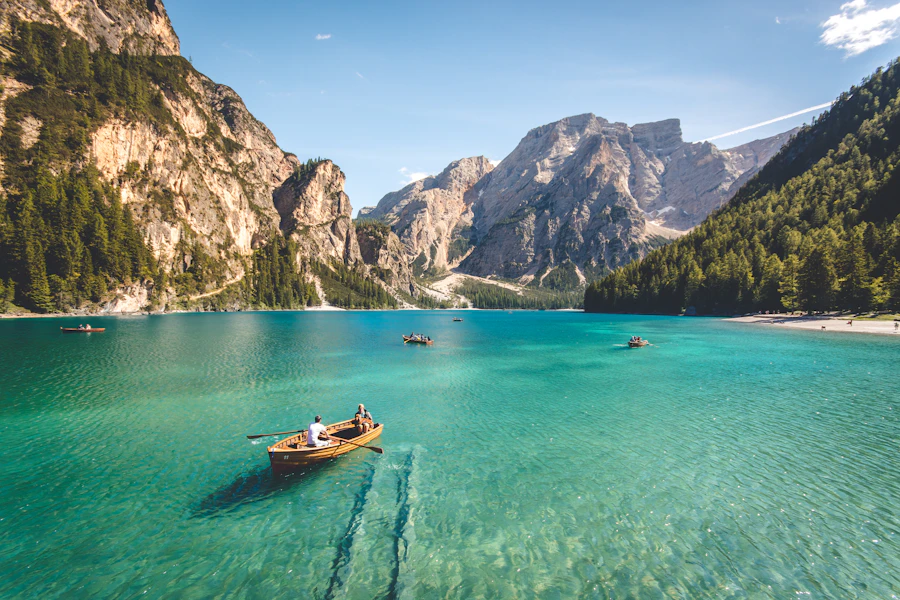

Project overview
Riverbend is conceived as a regenerative eco resort on a protected river bend. Guest stays combine earth-aware eco domes with low-rise riverside villas, set well back from the waterline. Native planting, flood buffers, passive cooling courtyards, and solar-first systems shape a destination that feels of the land — not imposed on it. Partner land diligence and concept approvals are in progress.
Land partnership diligence and concept approvals underway. Masterplan, dome typology studies, and flood-buffer modelling come next.
Design concept
Create a riverside eco lodge where dome shells and villa clusters celebrate craft, climate, and water ecology. Guests wake to river light, sleep under breathable natural finishes, and move through planted buffers that restore habitat while protecting the build from seasonal flood risk.
Structural approach
A clear build sequence — from land reading to natural shells and long-term care.
Map high-water lines, soil, and riparian ecology so every dome and villa sits safely beyond seasonal surge.
Cluster vaulted eco domes and low-rise villas with shared courtyards, soft paths, and habitat corridors between pads.
Build dome shells and villa frames with timber, bamboo composites, lime plaster, and insulated natural envelopes — engineered for code and climate.
Solar-first power, rain and greywater loops, native buffers, and a handover plan for long-term ecological care.
Materials
Lightweight framing for dome ribs and villa roofs — strong, renewably sourced, and warm to the touch.
Breathable interior finishes that regulate humidity and age gracefully with the riverside climate.
Raised plinths and path edges that lift structures above soft ground without heavy concrete sprawl.
Fibre and thermal layers inside dome shells to keep suites cool by day and comfortable at night.
Ecology
Gallery
Conceptual representation imagery for atmosphere, materials, and setting.


Next step
Share land, investment, or partnership details — we’ll walk you through suitability and first design steps.